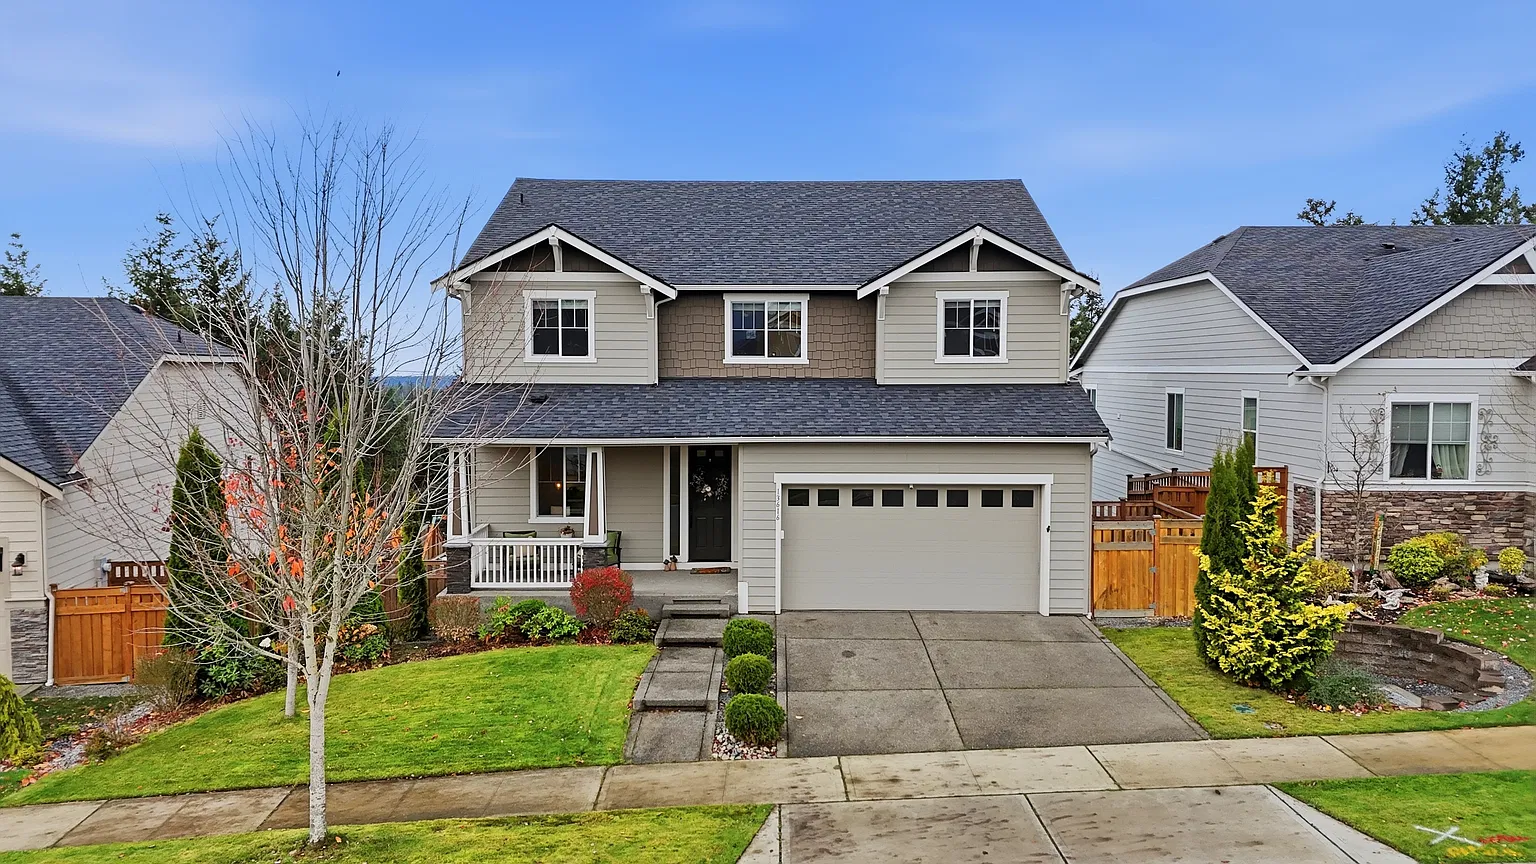
13616 Overlook Dr E
Bonney Lake, WA
The house you just won't want to leave.
5 beds · 4 baths · 3,939 sq ft · $1,000,000
Find this home on




Welcome home
What if you found that perfect house that you just don't want to leave?
Welcome to this popular Richmond American Hemmingway floor plan located in Tehaleh in the Sumner-Bonney Lake School District. Nearly 4,000 SF of living space over 3 levels with 2 bonus areas, including a full media room. Over $165k in options added plus a premium lot!
Don't miss the breathtaking territorial views stretching all the way to Tacoma from several areas of the house. The main level features an open concept living area with chef's kitchen, including oversized island, double ovens and upgraded sunroom/dining space.
The upper level has an open loft and 3 guest bedrooms, the primary and the laundry room. The primary has a spa-like bath with soaking tub and one of the guest beds was converted into an extra large closet that connects. It can also be easily converted back.
The bottom level has a guest room, bathroom, storage room and full media room with additional space for office or pool table. Don't miss the newer, upgraded hardwood floors. Newer turf in the backyard is great for low maintenance and low mess enjoyment. Fully fenced yard and greenhouse included. All appliances stay.
All of the benefits that Tehaleh has to offer and highly rated (9/10) Donald Eismann Elementary School!
Room by room
Inside the home.
The chef's kitchen
An oversized island and double ovens anchor the open concept living area, with the newer, upgraded hardwood floors underfoot.
The upper level
An open loft, three guest bedrooms, the primary and the laundry room. One of the guest beds was converted into an extra large closet that connects, and it can easily be converted back.
The bottom level
A full media room — tiered seating, arcade cabinets along the wall and windows that bring in daylight — plus a guest room, bathroom, storage room and additional space for an office or pool table.
Outdoors
Turf, fencing & greenhouse
Newer turf in the backyard is great for low maintenance and low mess enjoyment. The yard is fully fenced, and the greenhouse and swing set are included.
Life beyond the front door
Tehaleh
master-planned community
Trails
40 miles of paths & parks
Dining
Post & Pour, Wendy’s & 7-Eleven
$94/mo
HOA
Territorial views to Tacoma · Sumner-Bonney Lake School District · Donald Eismann Elem. rated 9/10
The details
- Price
- $1,000,000
- Bedrooms
- 5
- Baths
- 4 (2 full, 1 ¾, 1 half)
- Interior
- 3,939 sq ft · 3 levels
- Options
- Over $165k in options added · premium lot
- Views
- Territorial views to Tacoma from several areas of the house
- Lot
- 7,270 sq ft · fully fenced, newer turf, greenhouse & outbuildings
- Built
- 2019 · Richmond American Hemmingway floor plan
- Floors
- Newer, upgraded hardwood floors
- Comfort
- 90%+ high-efficiency forced-air gas heat & cooling, 2 gas fireplaces
- Tech
- High-tech cabling, wired for generator, high-speed internet
- Included
- All appliances stay — double oven, range, fridge, dishwasher, microwave, washer & dryer
- Parking
- Attached 2-car garage + 2 uncovered spaces
- HOA
- $94/mo · Tehaleh community, playgrounds, 40 miles of trails
- Schools
- Sumner-Bonney Lake SD · Donald Eismann Elem. (9/10), Mountain View Middle, Bonney Lake High
Source: NWMLS #2603340.
Presented by
Jill Phillips
Berkshire Hathaway HomeServices South Sound Properties
See it in person.
Open house · Saturday · 11 am – 1 pm